

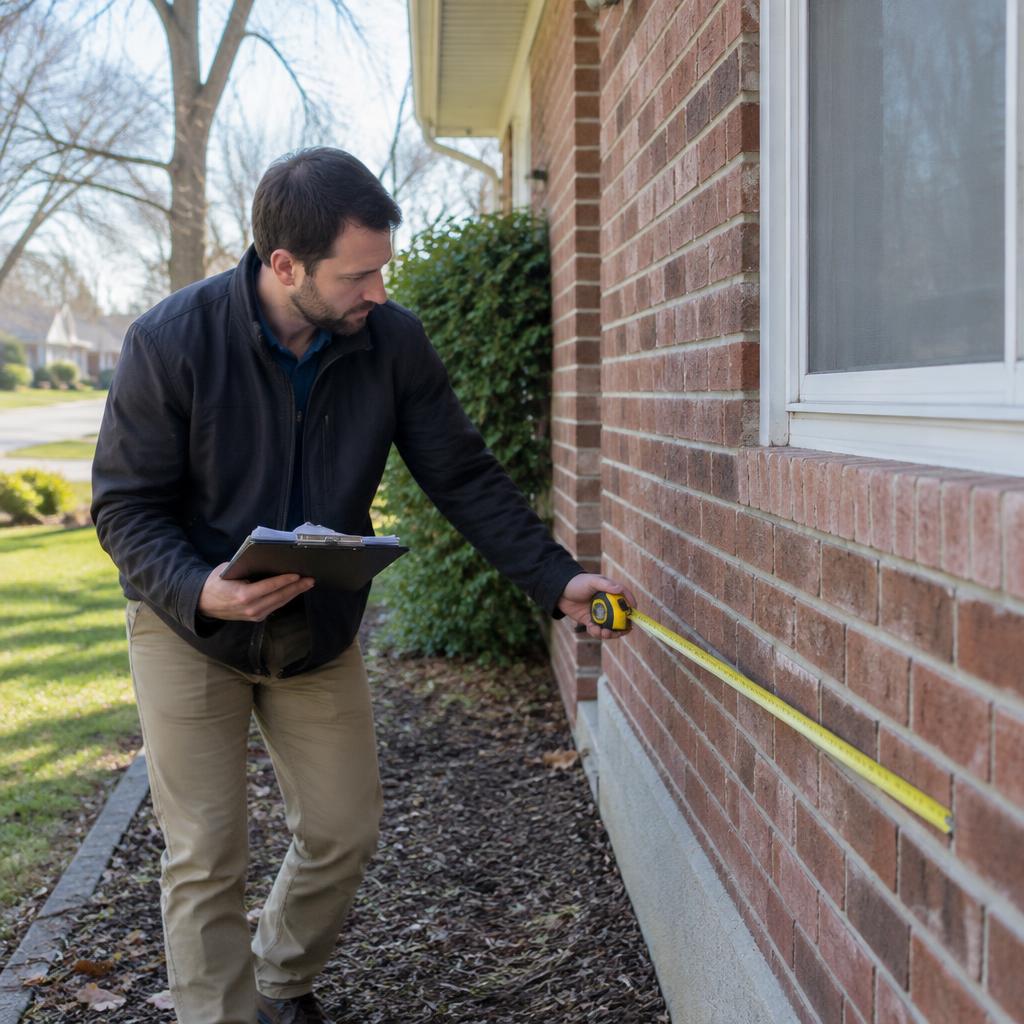
One of the most common surprises homeowners in Oakland, Wayne, Macomb, and Washtenaw Counties experience during an appraisal happens when they open their completed report and look at the Gross Living Area (GLA) line.
*"Wait a minute,"* the homeowner says. *"When we bought this house in Rochester Hills, the listing agent advertised it as 3,800 square feet of living space—why does the appraisal list the Gross Living Area as 2,650 square feet?!"*
First, take a breath: Your appraiser did not ignore your finished walkout basement or your sunroom, and you are still getting full market value for them!
However, licensed real estate appraisers are required to follow strict national measurement rules (ANSI Z765 standards) that separate a home's square footage into very specific buckets. Understanding how appraisers measure square footage can help you read your appraisal report, spot costly errors on your township property tax card, and price your home accurately.
The Rulebook: What Is the ANSI Z765 Standard?
For single-family homes across the United States, licensed appraisers follow the American National Standards Institute (ANSI Z765) standard—which is also mandatory for all Fannie Mae and Freddie Mac mortgage appraisals.
Under ANSI standards, a detached single-family home is measured from the exterior finished surface of the outside walls to the nearest inch or tenth of a foot. To be counted inside the primary Above-Grade Gross Living Area (GLA), a space must meet three strict criteria:
- 100% Above Ground Level (Above Grade)
- Finished to the Same Quality as the Main House & Permanently Heated
- Minimum 7-Foot Ceiling Height (with specific rules for sloped Cape Cod or Tudor ceilings)
Why Your Finished Walkout Basement Is Separated From GLA
Here is the rule that surprises Michigan homeowners the most: Under ANSI guidelines, if EVEN ONE INCH of a level is below the exterior ground level (grade), that entire level must be classified as "Below-Grade" (Basement) area.
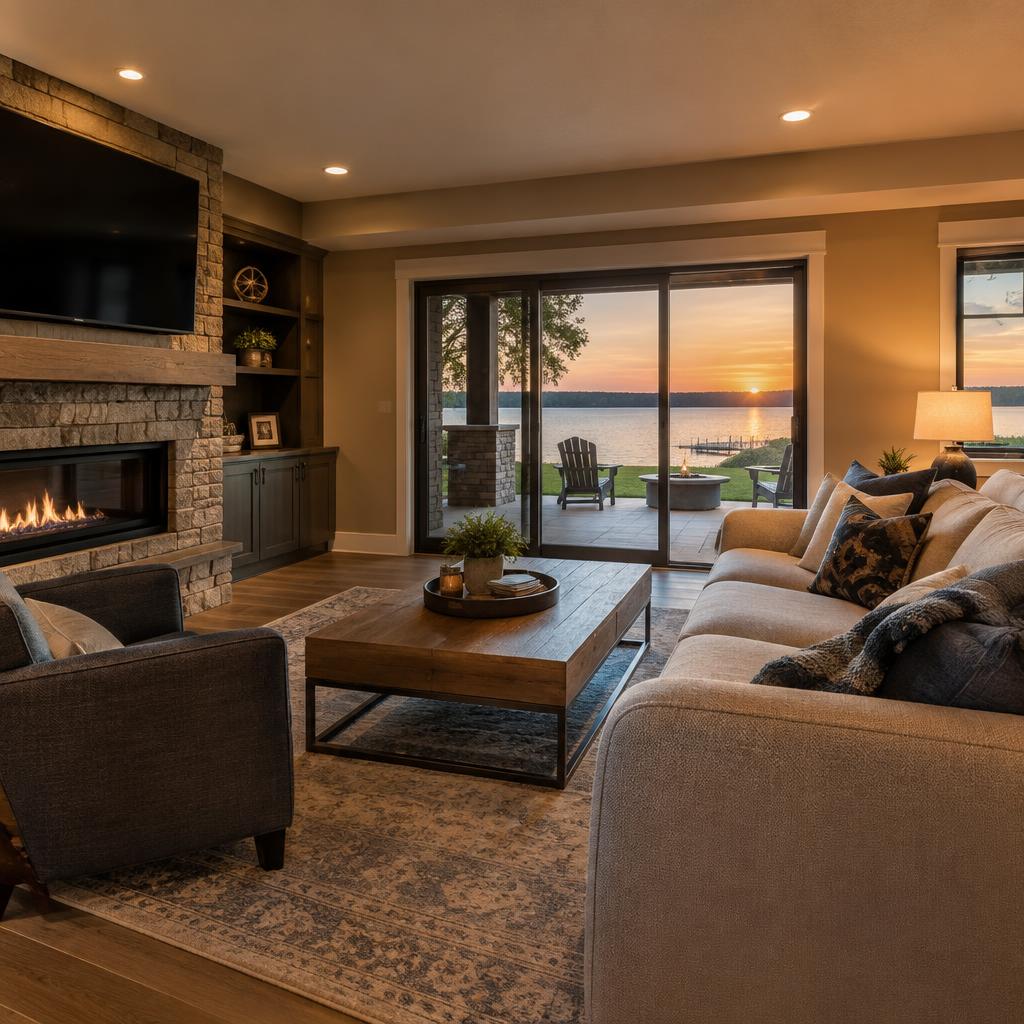
In hilly communities like West Bloomfield, Clarkston, Milford, Ann Arbor, and Bloomfield Hills, thousands of homes feature spectacular walkout lower levels. Even if the back wall of your lower level walks right out onto a brick patio overlooking a lake—and features 9-foot ceilings, a full second kitchen, bedrooms, and a theater room—because the *front* wall of that level sits underground beneath the front porch, the entire level is legally classified as Below-Grade Finished Area.
Does That Mean My Finished Basement Doesn't Add Value?
Absolutely not! Separating your finished walkout basement from your above-grade GLA does *not* make it disappear. On the appraisal valuation grid, the appraiser simply reports and values them on two separate lines:
- Line 1 (Above-Grade GLA): Your 1st and 2nd floors (e.g., 2,650 sq. ft.) are compared against the 1st and 2nd floors of neighboring comparable sales.
- Line 2 (Basement & Finished Rooms Below Grade): Your 1,150 sq. ft. finished walkout lower level is valued and adjusted separately against neighboring homes with and without finished walkout basements.
Why do appraisers separate them? Because in the open Michigan real estate market, buyers pay a different price per square foot for above-ground main-floor living space than they do for basement square footage. Lumping them together into one giant 3,800 sq. ft. number distorts the comparison.
3 Other Spaces That Count Differently in an Appraisal
1. Three-Season Rooms and Enclosed Porches
If a sunroom or Florida room is not heated by a permanent, year-round heating system—or if it is separated from the main house by an exterior patio door and uninsulated walls—it cannot be counted inside your primary GLA. Instead, the appraiser gives it separate line-item value as a porch/sunroom amenity.
2. Two-Story Foyers and Vaulted Great Rooms
You cannot walk on air! Even if your builder's original marketing brochure included the open airspace of a two-story foyer or vaulted great room on the second-floor footprint, ANSI rules strictly exclude open floor cutouts from second-floor square footage. (Staircases, however, *are* included in the square footage of the floor from which they descend).
3. Sloped Ceilings in Cape Cods, Bungalows & Bonus Rooms
In classic Royal Oak, Berkley, Birmingham, or Grosse Pointe 1.5-story bungalows and bonus rooms over the garage, any floor area where the sloped ceiling drops below 5 feet is excluded from GLA, and at least 50% of the room must have a ceiling height of 7 feet or higher.
How Township Square-Footage Errors Cost You Property Taxes!
Here is a secret every homeowner should check: Local city and township tax assessors frequently have the WRONG square footage on file for your home.
If your township assessor accidentally counted an unheated porch, an open two-story foyer, or a below-grade lower level as full above-grade GLA, you have been overpaying property taxes every single year! Ordering a certified appraisal from Michigan Appraisal Team Inc (or having Michigan Property Tax Advocates review your record card) is the fastest way to catch and correct square-footage inflation.
- Call Us Directly: (248) 798-4446
- Email: info@michiganappraisalteam.com
- Office: 6775 Daly Road, Suite 104, West Bloomfield, MI 48322
Get Started: Request a Certified Appraisal & GLA Measurement or explore our All Appraisal Services page.